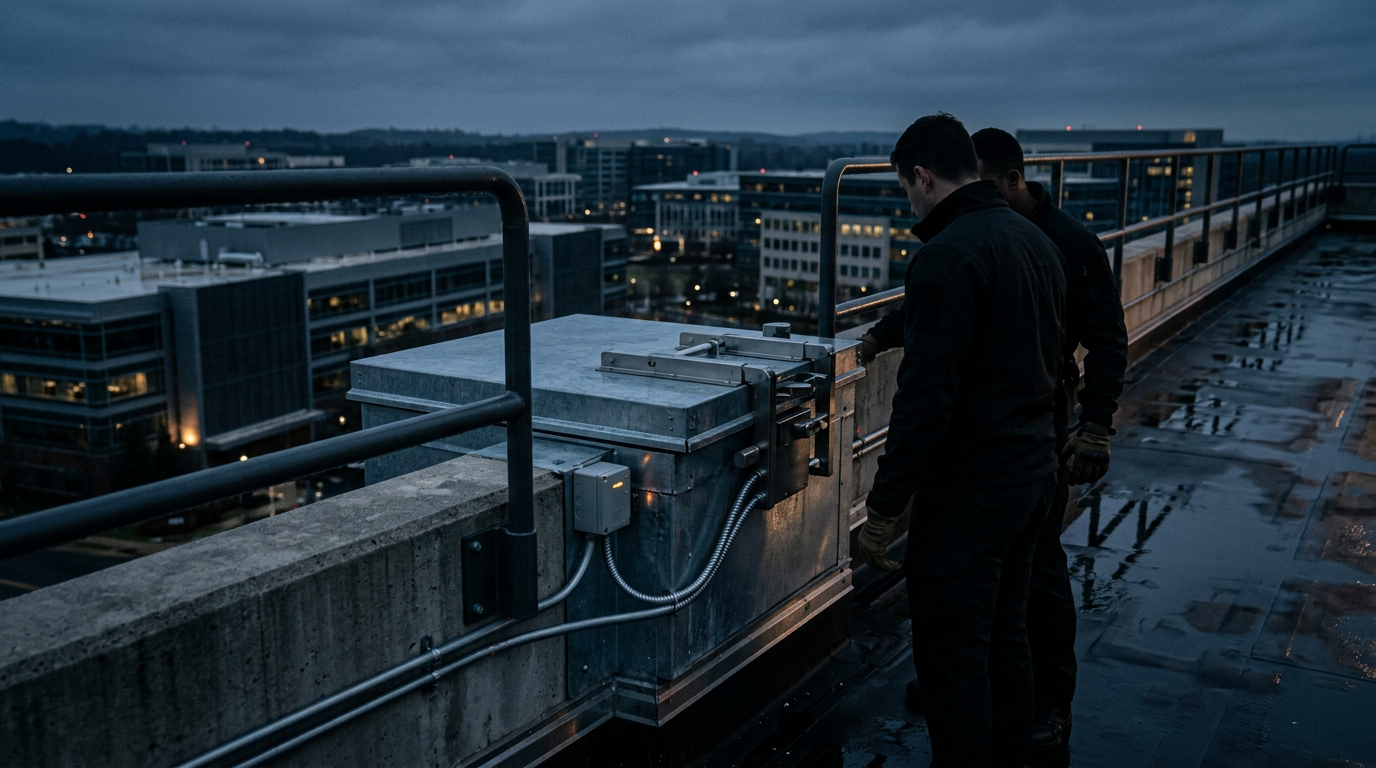
Commercial building envelopes are traditionally fortified at grade level. Ground-floor storefronts, loading bays, and employee portals receive extensive access control and surveillance coverage. However, the upper building envelope—specifically roof hatches, skylights, and parapet access points—frequently represents an unmonitored structural path into facilities. In commercial distribution centers, flex-industrial parks, and corporate offices across Prince William County, unhardened roof access hardware introduces both physical intrusion vulnerabilities and significant premises liability concerns.
Securing upper-level penetrations requires an integrated approach that aligns structural hardware, electronic intrusion detection systems (IDS), and occupational life-safety mandates.
Mechanical Hardening of Roof Scuttles
Standard roof scuttles supplied on commercial builds are often engineered primarily for weather sealing and basic maintenance access rather than forced-entry resistance. Nominal exterior padlocks, stamped sheet-metal latches, and exposed hinge pins present low barrier ratings against determined mechanical breach.
A defensible physical envelope begins with heavy-gauge steel or reinforced aluminum construction rated for forced entry. Roof hatches should feature fully concealed, tamper-proof hinge pins positioned inside the curb assembly to prevent pin extraction from the exterior. External lifting mechanisms must lack leverage points that accept pry bars or hydraulic spreading tools.
Locking assemblies should prioritize internal multi-point latching or dual deadbolt configurations. Where exterior key cylinders are necessary for authorized mechanical contractors, high-security mortise cylinders shielded by anti-drill, anti-pull collar rings are standard. Padlocks, if utilized on secondary internal scuttles, require closed-shackle hardened steel designs seated in recessed, anti-cutting shrouds.
Electronic Surveillance and Intrusion Detection Integration
Physical hardware alone cannot guarantee delayed entry without immediate electronic verification. Roof penetrations require integration into the central building management or security management system (SMS) using specialized sensor hardware.
Standard magnetic reed switches are vulnerable to defeat via external magnetic spoofing. Upper-level access points should deploy balanced magnetic switches (BMS) or high-security switches (HSS) with triple-biased reeds that alarm upon any external magnetic manipulation or misaligned physical breach. Wiring conduits feeding these sensors must be run on the interior side of the structural curb to prevent wire tapping or line-cutting from the roof membrane.
For facilities housing high-value physical inventory, proprietary equipment, or server infrastructure, scuttle enclosures benefit from secondary verification. Internal structural vibration sensors calibrated to distinguish between environmental impacts (such as severe weather or avian activity) and structural tool attack offer early intrusion warning before the physical hatch is fully compromised.
Reconciling Security Hardware with OSHA Fall Compliance
A recurring operational conflict in facility management occurs between security restrictions and worker safety regulations. Under OSHA standard 29 CFR 1910.28, commercial roof hatches left open during maintenance require fall-protection containment, typically achieved through self-closing safety gates and perimeter guardrails.
Security planning must ensure that fall-protection guardrails around the hatch curb do not inadvertently create mechanical leverage points or intermediate climbing steps for unauthorized personnel attempting to scale higher architectural parapets. All safety enclosures must be rigid, free of external horizontal ladder-effect rungs, and positioned to maintain a clear line of sight for interior camera arrays covering the roof-landing vestibule.
External fixed access ladders—where present on the exterior perimeter—must incorporate lockable ladder climb-prevention shields extending at least eight feet above grade. These covers prevent unauthorized vertical transit while allowing swift key access for emergency and municipal utility teams.
Executive Note — EGS Analysis Incorporating roof hatch security into an enterprise risk framework is an essential component of proactive risk mitigation. Upper envelope breaches do not merely jeopardize physical inventory; they also expand an organization's liability footprint when unmonitored maintenance access violates regulatory fall safety or premises duty-of-care obligations. Treating upper-level penetrations with the same defensive discipline as perimeter ground portals safeguards ongoing operational continuity.
Educational Sidebar: Roof Penetration Security Audit Checklist
Facility managers should conduct semi-annual inspections of all rooftop envelope penetrations using the following standardized benchmarks:
- Hatch Construction Integrity: Verify that the curb, curb cap, and lid assembly exhibit no weld fractures, significant corrosion, or warping that could compromise structural deadbolts.
- Fastener and Hinge Concealment: Confirm all exterior mounting bolts are non-removable or welded, and that hinge pins are completely enclosed within the internal curb line.
- Sensor Calibration: Test balanced magnetic switches for immediate signal dispatch to the central station upon an opening breach of 0.5 inches or greater.
- Ladder Shielding: Inspect exterior fixed ladders to verify that security covers lock flush against side rails and feature protected padlocks with zero shackle exposure.
- Egress Obstruction Review: Ensure that secondary padlocks or manual chains on internal scuttles do not restrict mandatory emergency egress routes if the roof is designated as a life-safety muster zone.
EGS Security Solutions publishes a complimentary threat & vulnerability assessment framework for facility directors in the DMV. Request it here: https://egssecuritysolutions.com/locations/manassas