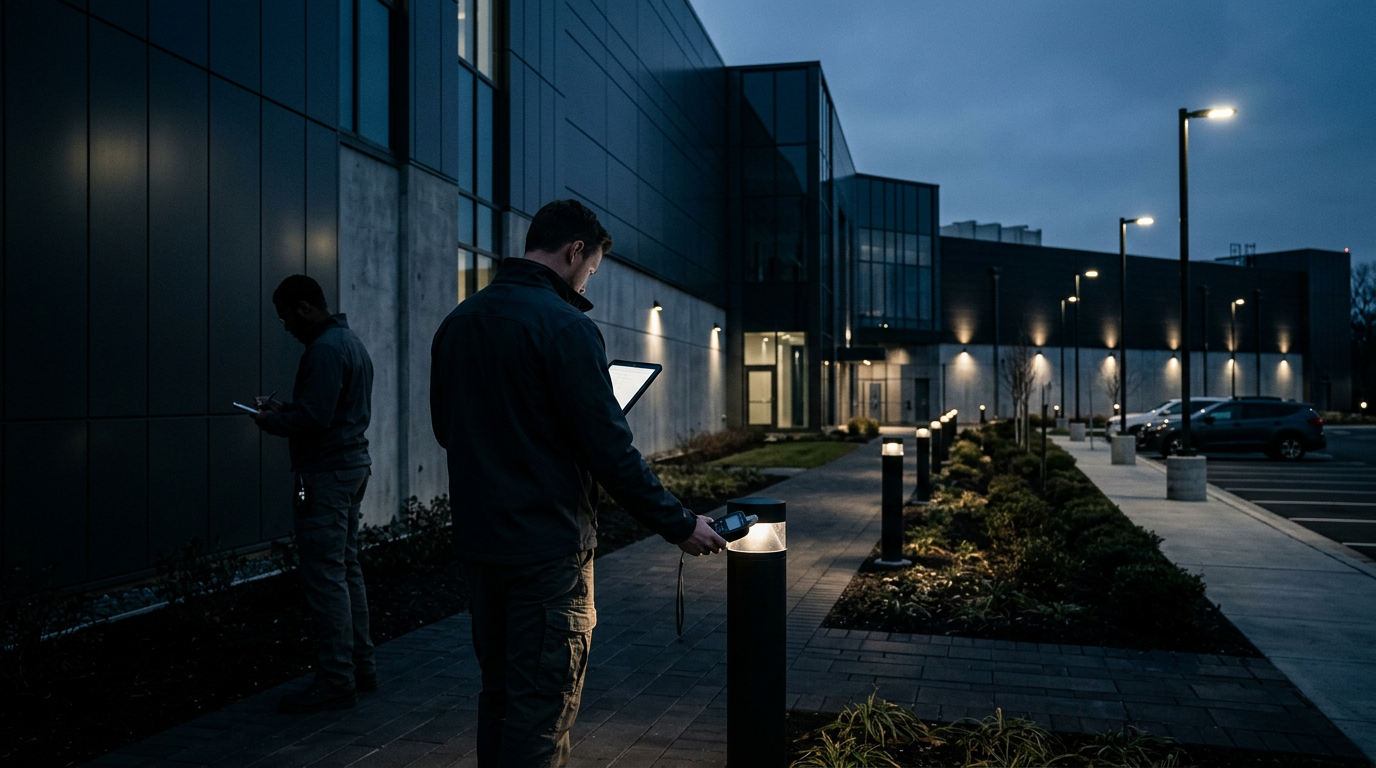
The Role of Photometrics in Facility Risk Management
Commercial property managers, industrial park operators, and common-interest community boards routinely confront the intersection of physical design and premises liability. While exterior illumination is frequently treated as an aesthetic or energy-efficiency consideration, courts and risk assessors evaluate lighting systems through the prism of standard-of-care compliance. Adequate lighting serves a dual function: it mitigates physical slip-and-fall hazards and deters opportunistic illicit activity by eliminating concealment points.
In premises liability litigation, plaintiffs often allege that inadequate or defective illumination created an unreasonable hazard or facilitated third-party criminal conduct. Establishing a defensible position requires more than demonstrating that luminaires were operational. Defensibility relies on objective, verifiable photometric measurements aligned with recognized industry standards.
Foot-Candles, Uniformity Ratios, and Critical Metrics
Photometric evaluations measure light reaching a specific surface rather than the total energy output of a fixture. For exterior vehicular and pedestrian environments, two metrics govern baseline adequacy:
Horizontal Illuminance: Measured in foot-candles (fc) or lux at ground level, horizontal illuminance assesses the light falling across walking surfaces, drive aisles, and parking bays. The Illuminating Engineering Society (IES) publishes baseline recommendations for commercial open parking facilities, typically recommending an average maintained illuminance of 0.5 to 1.0 foot-candles for low-to-medium activity facilities, with higher minimums for transit points, access gates, and building perimeters.
Uniformity Ratio: High lumen output does not inherently translate to safety. A common engineering flaw in commercial properties is extreme light variance, where powerful floodlights create bright pools directly beneath poles while leaving adjacent stalls in deep shadow. Human vision struggles to adapt rapidly when transitioning between high-contrast zones. Standard guidelines emphasize the uniformity ratio—the ratio of maximum-to-minimum or average-to-minimum illumination. For general parking facilities, an average-to-minimum ratio of 4:1 or lower is broadly recognized as best practice, ensuring consistent sightlines across the entire parcel.
Vertical Illuminance: In pedestrian circulation paths, building entry portals, and call-box locations, horizontal measurements alone are insufficient. Vertical illuminance—measured at five feet above grade—governs facial recognition, depth perception, and threat identification. Achieving an appropriate vertical illuminance level allows visitors, employees, and tenants to evaluate approaching individuals from a safe reaction distance.
Defensible Audit Protocols and Evidentiary Integrity
To withstand scrutiny during liability inquiries, facility directors must move beyond ad-hoc visual inspections. A defensible photometric program relies on systematic testing and documented maintenance protocols:
- Calibrated Instrumentation: Audits must be conducted using NIST-traceable, cosine- and color-corrected light meters held at the proper elevations (grade level for horizontal; 5.0 feet for vertical).
- Grid-Based Sampling: Measurements should follow a defined grid pattern across vehicular lots, pedestrian sidewalks, dumpster enclosures, and service corridors rather than selective sampling beneath active fixtures.
- Vegetation and Foliage Overgrowth: Routine surveys must account for seasonal tree canopy expansion, which frequently blocks luminaire throws and creates unmonitored shadow zones.
- Luminaire Depreciation Tracking: LED drivers and fixtures degrade over time. Recorded lux drops should trigger planned fixture replacements before illumination falls below established site baselines.
Maintaining continuous digital logs of quarterly surveys, maintenance work orders, and fixture repairs establishes clear evidence of reasonable care, undermining claims that property management neglected known environmental deficiencies.
Executive Note — EGS Analysis Establishing rigorous photometric baselines directly contracts a facility's liability footprint while supporting broader operational continuity. When lighting design eliminates transitional blind spots, corporate campuses and managed assets significantly enhance natural surveillance, creating an environment where proactive risk mitigation functions passively and measurably.
Educational Sidebar: Exterior Photometric Audit Framework
Facility teams can implement this four-phase audit schedule to maintain defensible exterior lighting across commercial and residential portfolios:
- Pre-Audit Baseline Mapping: Secure the site plan and plot all exterior fixtures, circuit controls, and photocell sensors. Identify critical transition zones, including primary entryways, freight docks, stairwells, and perimeter paths.
- Nighttime Field Recording: Conduct readings under true darkness (at least one hour post-sunset) with clear atmospheric conditions. Record minimum, maximum, and average foot-candle levels across designated grid points.
- Uniformity Calculation: Calculate average-to-minimum ratios for each functional zone. Flag any zone exceeding a 5:1 ratio or dropping below 0.2 foot-candles at any accessible point.
- Corrective Action & Archival: Log repair schedules for burned-out arrays, trim conflicting canopy branches, and archive dated inspection certificates in the facility risk management register.
EGS Security Solutions publishes a complimentary threat & vulnerability assessment framework for facility directors in the DMV. Request it here: https://egssecuritysolutions.com/locations/manassas.